
Le projet concerne la rénovation lourde d’un immeuble de bureaux situé au n°10 de la rue de l’Industrie à 1000 Bruxelles, dans le Quartier européen, sans changement d’affectation.
L’immeuble existant date des années 1970 et présente un gabarit de R+6 avec un étage supplémentaire en retrait, ainsi que deux niveaux de parking souterrain. Il constitue l’un des derniers bâtiments de l’îlot à ne pas avoir fait l’objet d’une rénovation profonde ou d’une reconstruction récente.

Le parti pris fondamental consiste à transformer plutôt que démolir : le projet conserve au maximum la structure existante et cherche à limiter les interventions lourdes, dans une logique de réduction de l’impact environnemental et de réemploi.
Architecturalement, l’intervention vise à donner au bâtiment une image plus contemporaine, rationnelle et pérenne, tout en l’intégrant davantage au contexte minéral du quartier. La nouvelle façade repose sur une trame orthogonale régulière, avec une distinction claire entre un socle transparent, les étages courants et le dernier niveau en retrait.
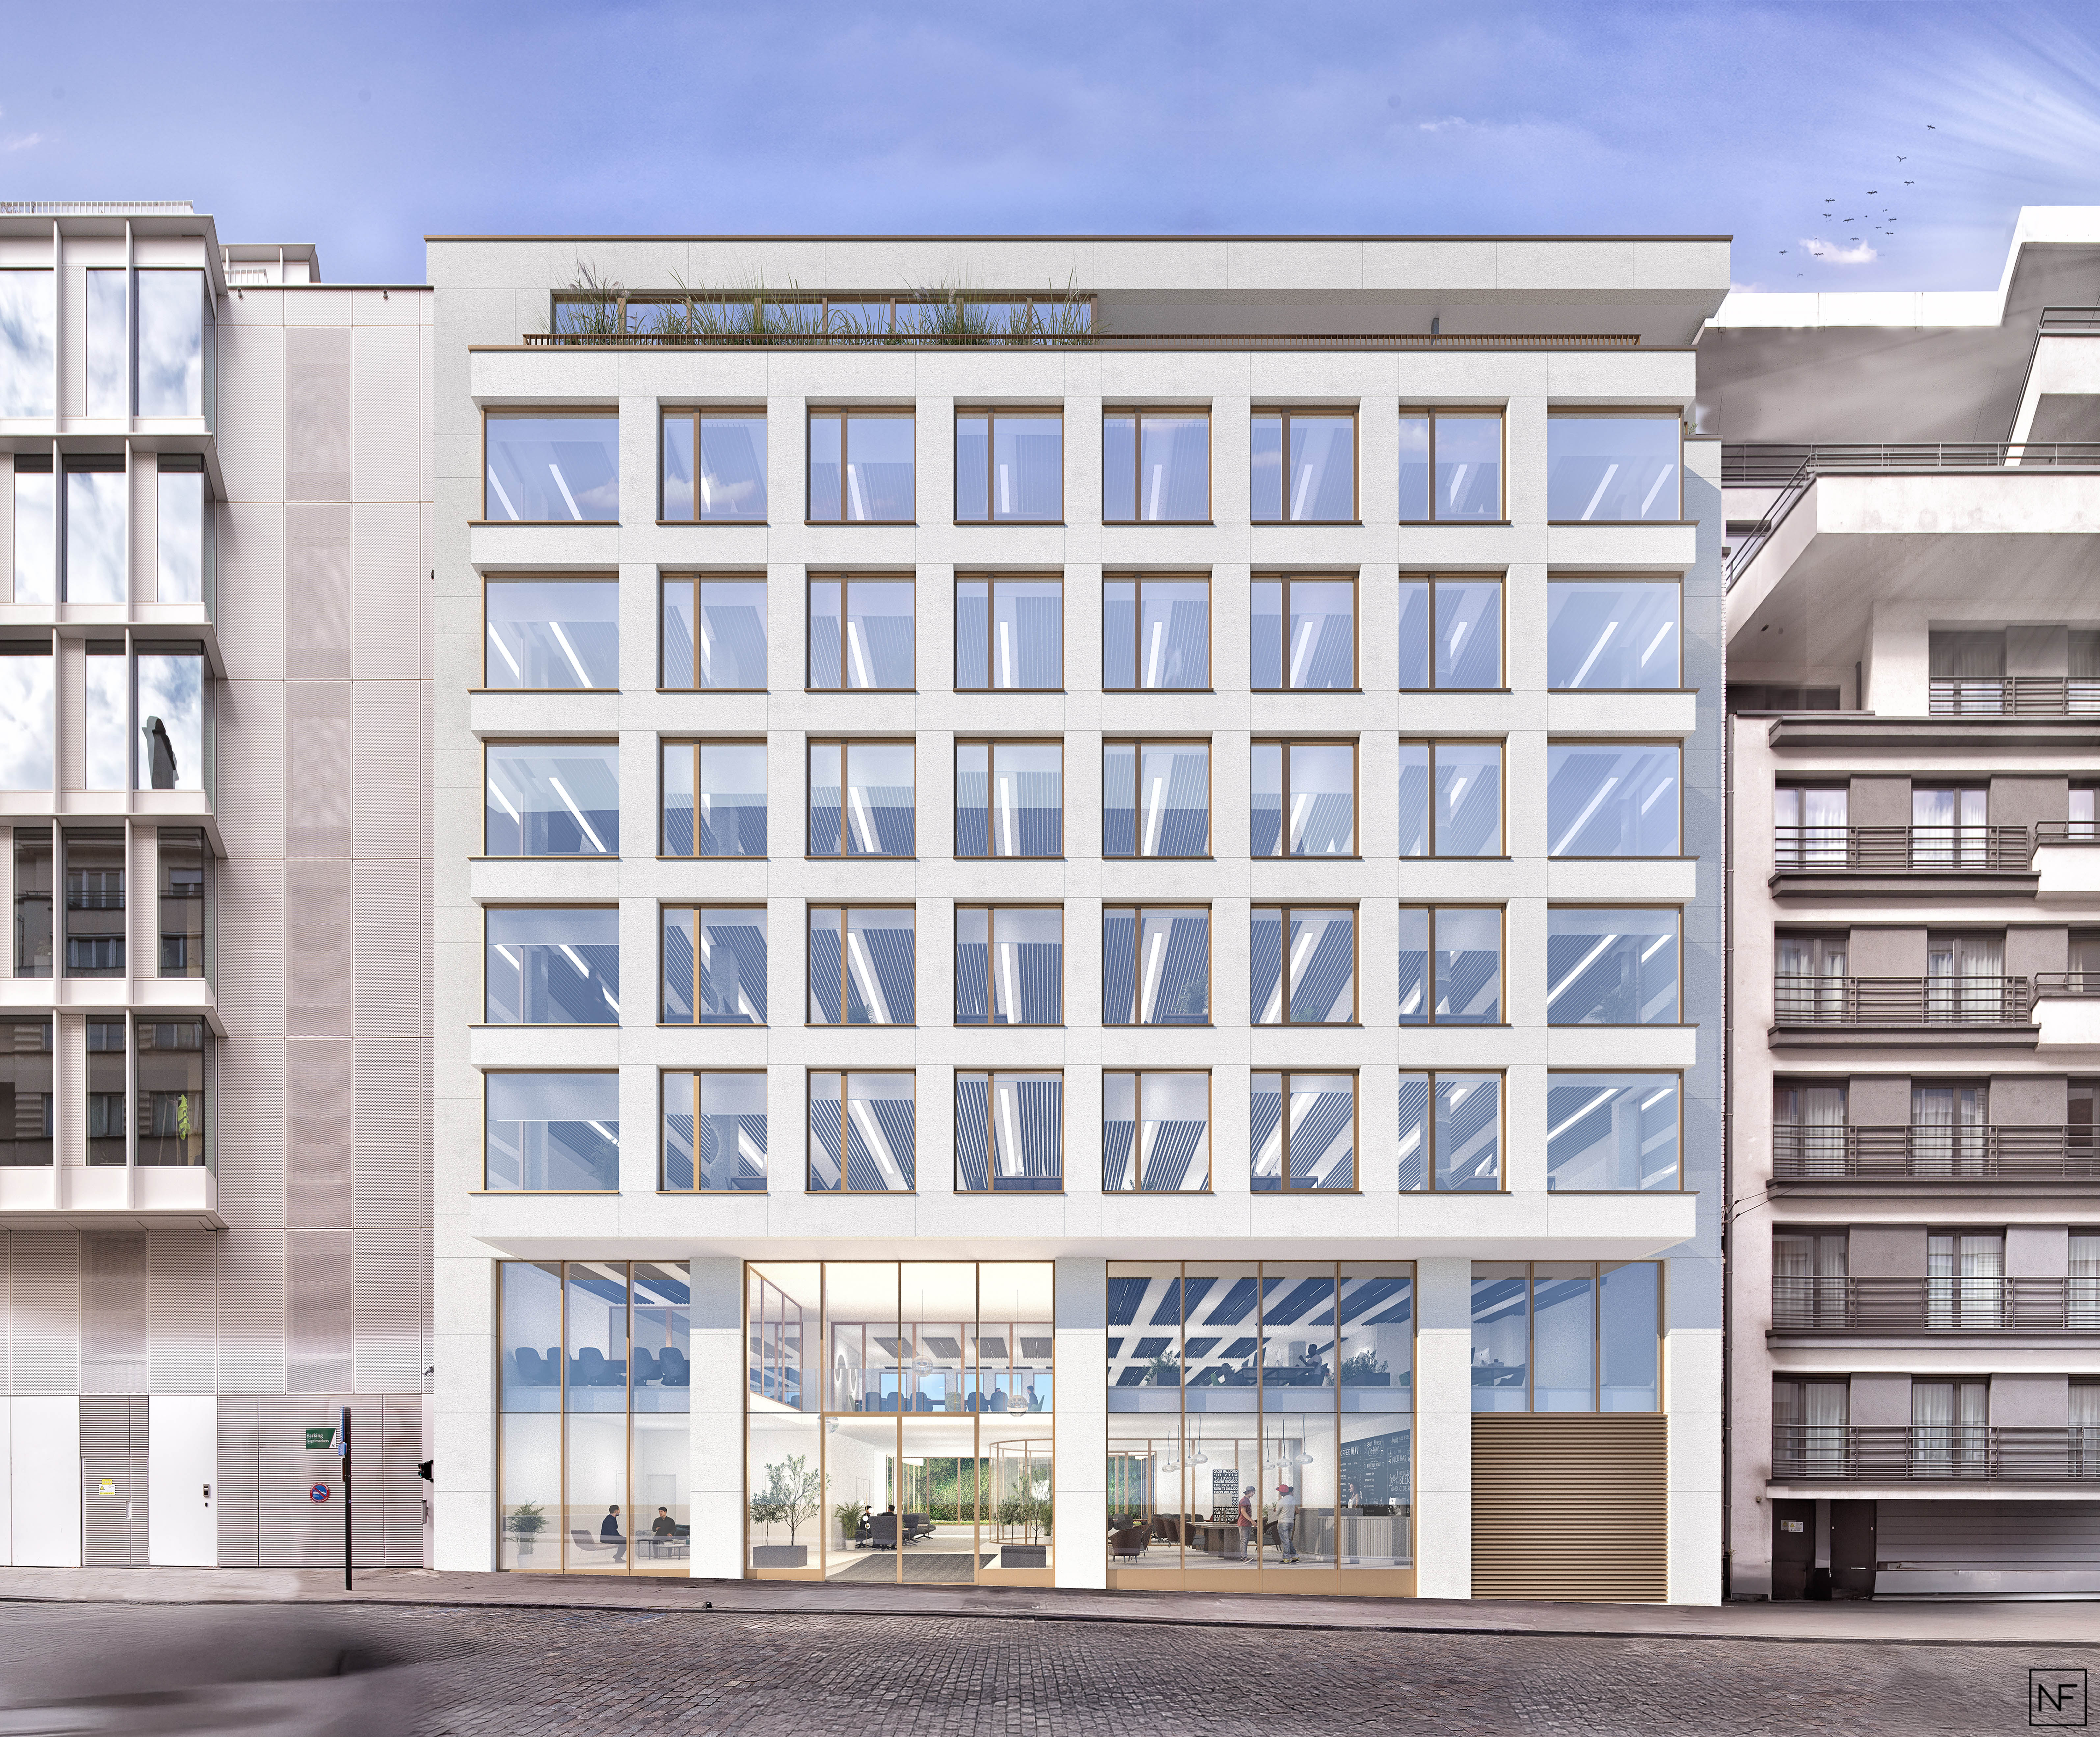
Le rez-de-chaussée et le premier étage sont largement vitrés et organisés en double hauteur, afin d’alléger le socle, d’ouvrir le bâtiment sur la rue et de permettre une vue traversante jusqu’au patio en cœur d’îlot.
Le bow-window existant est réinterprété dans une géométrie plus sobre ; ses angles vitrés contribuent à alléger sa perception.
L’autre intention forte consiste à réintroduire végétation, lumière et espaces extérieurs dans une parcelle aujourd’hui entièrement imperméabilisée : Le patio existant est agrandi et largement végétalisé, afin d’accroître la présence de pleine terre et de végétation au cœur de l’îlot et de manière à créer un véritable espace paysager en cœur de parcelle, perceptible depuis la rue à travers le socle transparent. Le projet est complété par des toitures vertes, une terrasse au dernier étage et un rooftop commun.
En termes de programmation, l’affectation principale de bureaux est maintenue, la configuration du bâtiment étant jugée peu adaptée à une reconversion qualitative en logements. Le projet porte la superficie de bureaux à environ 3 558 m2, contre 3 314 m2 existants. Le programme est toutefois enrichi pour améliorer les usages et le confort des occupants.
Le rez-de-chaussée accueille notamment un « coffee corner », conçu comme fonction accessoire aux bureaux et participant à l’animation du socle.
Les sous-sols sont réorganisés en faveur de la mobilité douce, avec amélioration de l’accès et du stationnement des vélos et réduction du parking automobile à 18 places.
Le dernier étage est démoli puis reconstruit afin d’obtenir un plateau de bureaux plus qualitatif, ouvert et largement vitré, avec une terrasse de 34 m2. Sa reconstruction est réalisée au moyen d’une structure en bois et de dalles CLT, solution légère particulièrement adaptée au maintien de la structure existante. La réduction du poids propre du nouvel étage permet de limiter les sollicitations sur le bâtiment conservé et d’éviter des renforcements structurels lourds, en particulier au niveau des fondations.
Au-delà de cet avantage structurel, le recours au bois s’inscrit dans les ambitions environnementales du projet par l’utilisation d’un matériau renouvelable, la réduction de l’empreinte carbone de la construction et le recours à des éléments largement préfabricables.
La toiture accueille quant à elle un rooftop commun d’environ 107 m2, une pergola, des équipements associés, des zones techniques, des toitures végétalisées et 38 panneaux photovoltaïques.
L’esthétique recherchée est sobre, minérale et contemporaine, avec une composition régulière qui cherche davantage l’intégration que le contraste avec le tissu bâti environnant.
La façade avant est organisée en trois registres : un socle très transparent en pierre et verre sur les deux premiers niveaux; un corps principal plus minéral du +2 au +6, rythmé par le bow-window et une trame régulière de baies ; enfin un dernier étage plus léger et en retrait, largement vitré et associé à une terrasse.
La palette claire des matériaux contribue à la luminosité du projet et à son insertion dans la rue. À l'arrière, l'architecture est également sobre, associant parements clairs et châssis métalliques foncés. La végétalisation du patio et des différentes toitures complète cette expression architecturale en apportant une dimension paysagère au cœur de la parcelle.
Le projet privilégie des matériaux présentés comme durables, qualitatifs et capables de bien vieillir. La façade avant associe principalement pierre naturelle de teinte claire, verre et aluminium thermolaqué, avec des menuiseries métalliques plus foncées qui soulignent la trame des ouvertures. La façade arrière utilise notamment des briquettes de parement claires et des châssis métalliques foncés.
Le projet ambitionne également de fonctionner sans énergie fossile, notamment grâce à une enveloppe fortement isolée, au remplacement des chaudières gaz par des pompes à chaleur air/eau et à la production photovoltaïque. Bien qu'il s'agisse réglementairement d'une rénovation lourde, le niveau énergétique recherché est annoncé comme comparable à celui d'une unité neuve.
Deux certifications particulièrement ambitieuses sont visées : BREEAM Outstanding pour la performance environnementale globale et WELL Platinum pour la qualité, la santé et le bien-être des occupants.
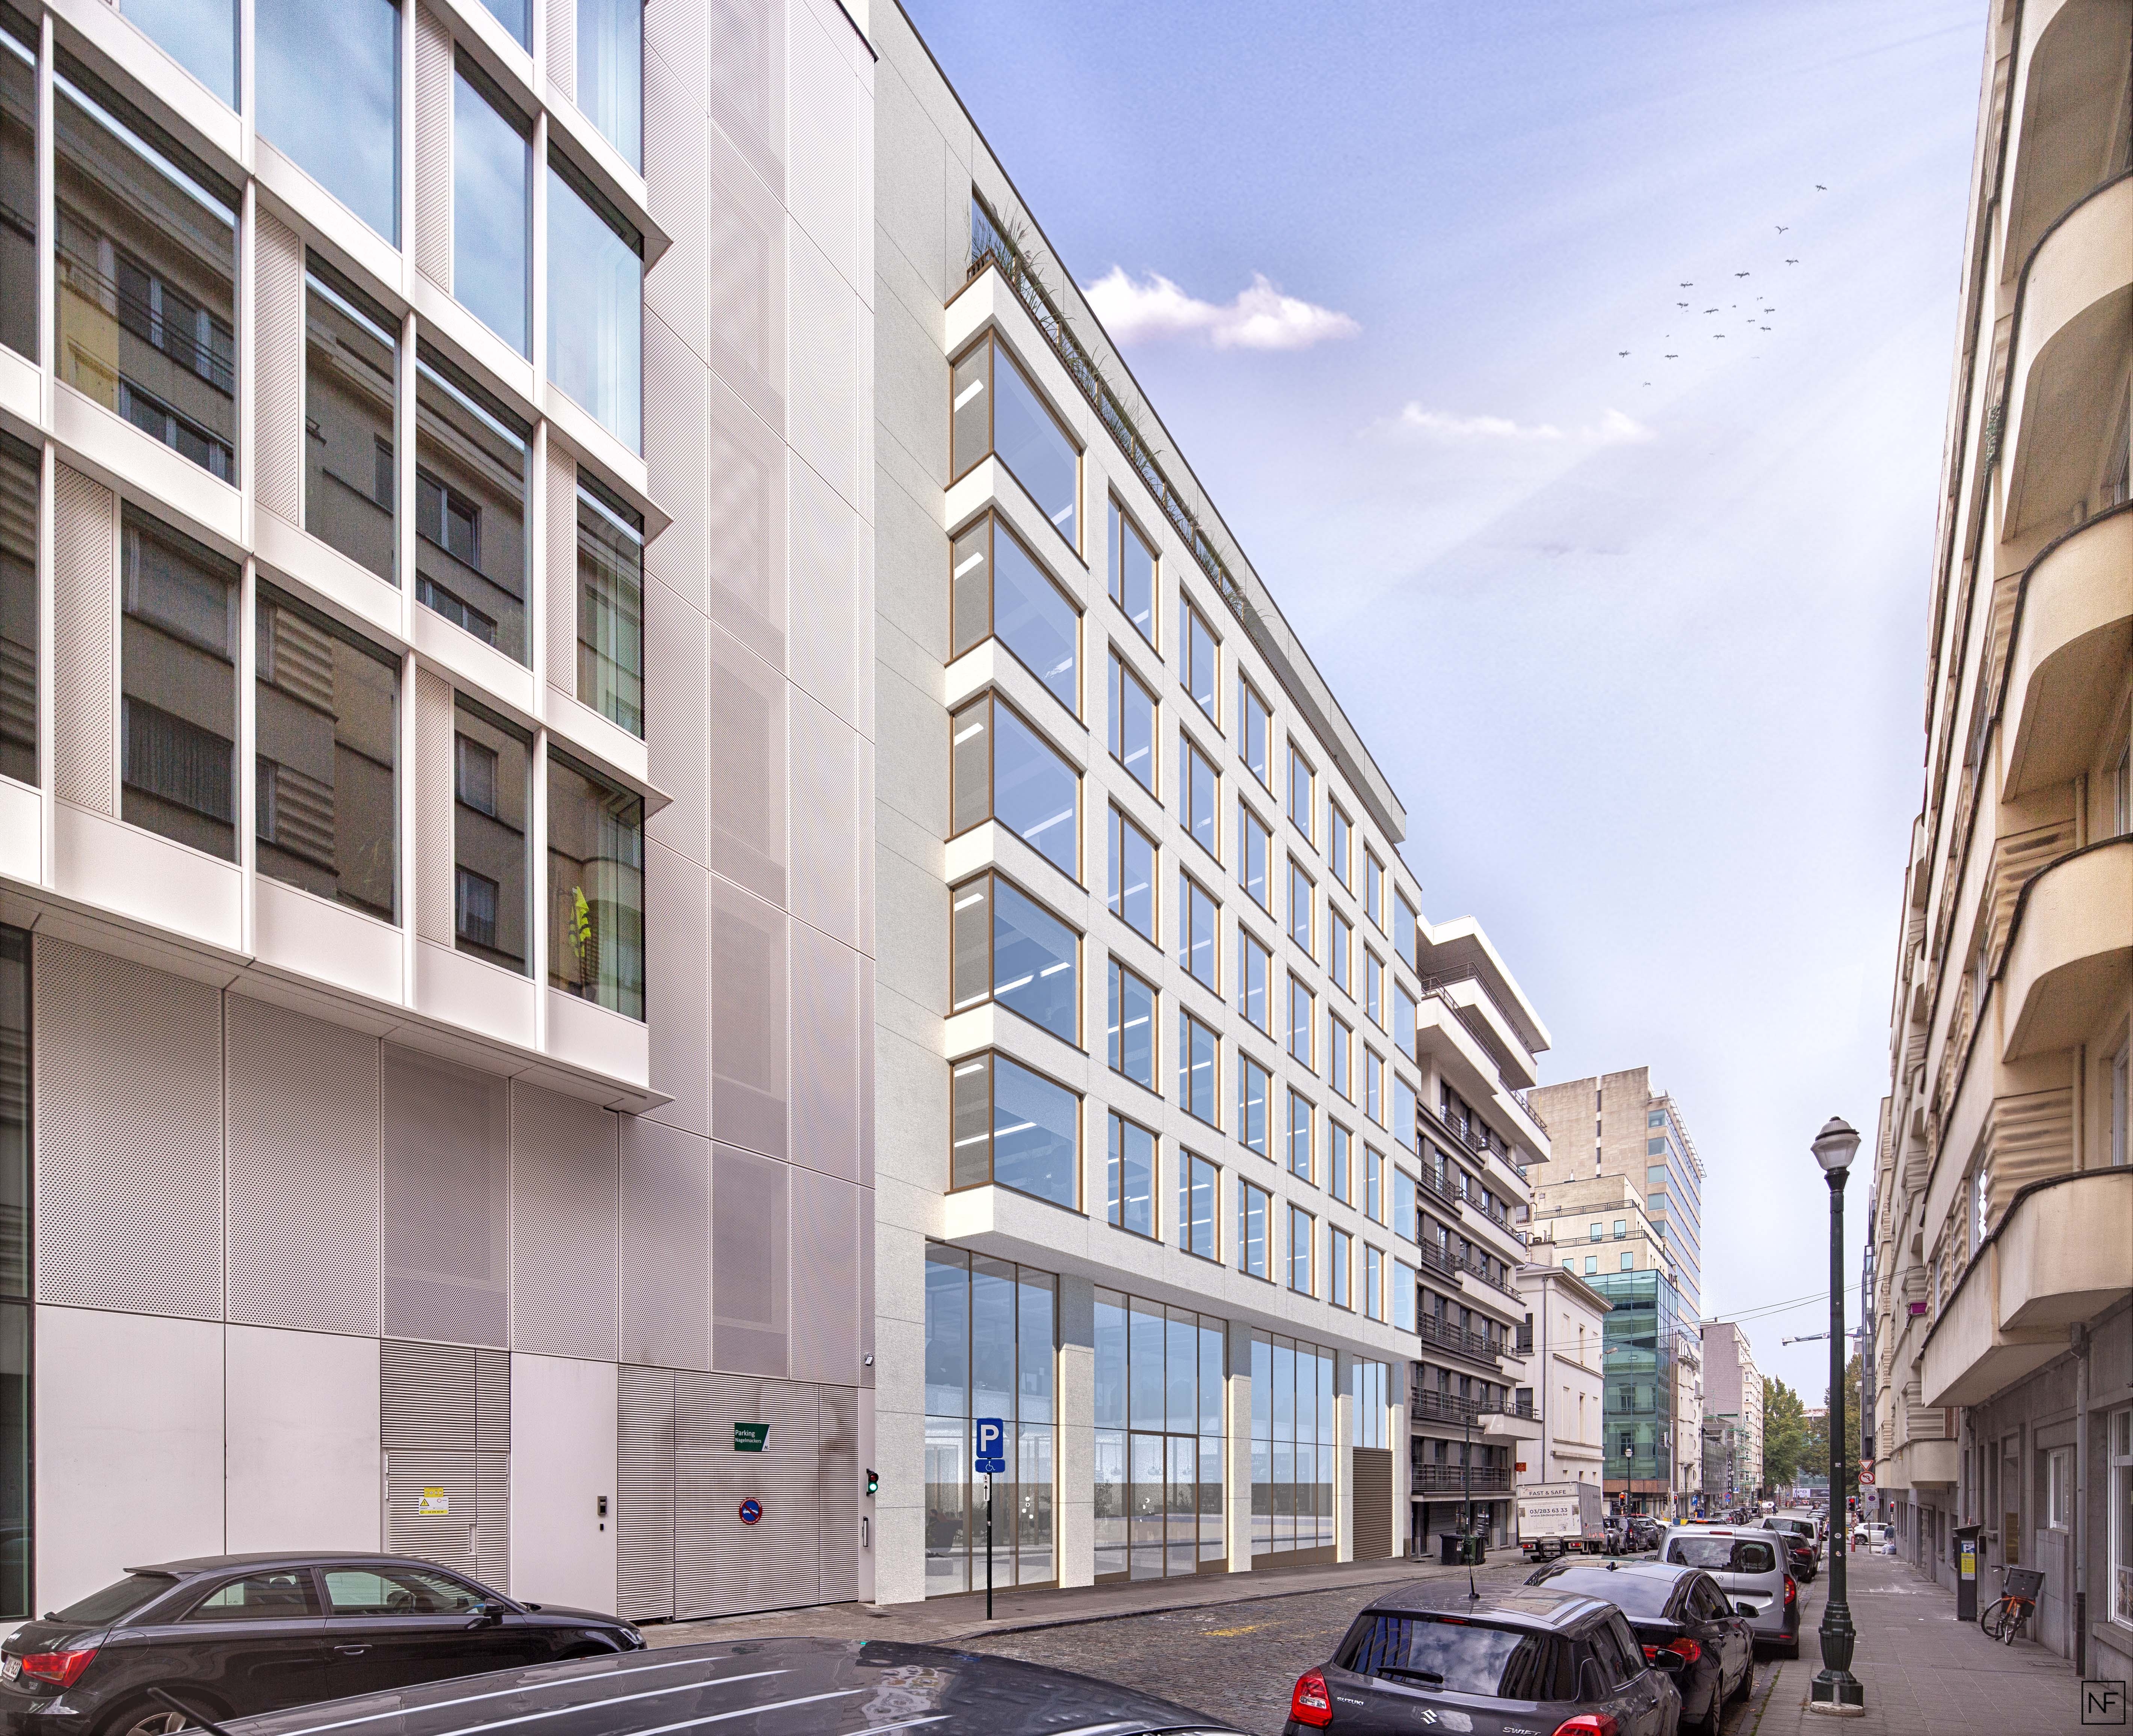
The project involves the major renovation of an office building located at 10 Rue de l’Industrie, 1000 Brussels, in the European Quarter, with no change of use.
The existing building dates from the 1970s and comprises a ground floor plus six upper floors, with an additional setback floor, as well as two underground parking levels. It is one of the last buildings within the block not to have undergone a major renovation or recent reconstruction.
The fundamental approach is to transform rather than demolish: the project retains as much of the existing structure as possible and seeks to limit major interventions, with a view to reducing its environmental impact and promoting reuse.
From an architectural perspective, the intervention aims to give the building a more contemporary, rational and enduring appearance, while integrating it more closely into the predominantly mineral character of the surrounding district. The new façade is based on a regular orthogonal grid, with a clear distinction between a transparent base, the typical upper floors and the setback top floor.
The ground and first floors are extensively glazed and arranged as a double-height space, visually lightening the base, opening the building towards the street and creating a view through to the patio at the heart of the block.
The existing bay window is reinterpreted with a more restrained geometry, while its glazed corners help to reduce its visual weight.
Another key ambition is to reintroduce greenery, daylight and outdoor spaces into a site that is currently entirely impermeable. The existing patio is enlarged and extensively landscaped to create a genuine green space at the heart of the site and increase the presence of planted areas and permeable ground within the block. Thanks to the transparency of the building’s base, this landscaped space becomes visible from the street and contributes directly to opening the building towards its surroundings. The project is complemented by green roofs, a terrace on the top floor and a communal rooftop terrace.
In terms of programme, the building’s primary office use is maintained, as its configuration is considered poorly suited to a high-quality conversion into residential accommodation. The project increases the office floor area to approximately 3,558 m2, compared with 3,314 m2 in the existing building. The programme is nevertheless enhanced to improve the quality of use and occupant comfort.
The ground floor notably includes a “coffee corner”, designed as an ancillary function to the offices while also contributing to the animation of the building’s base.
The basement levels are reorganised to promote soft mobility, with improved access and bicycle parking facilities and a reduction in car parking to 18 spaces.
The top floor is demolished and rebuilt to provide a higher-quality, open and extensively glazed office floor, with a 34 m2 terrace. It is reconstructed using a timber structure and CLT slabs, a lightweight construction solution particularly well suited to retaining the existing structure. The light weight of this construction system makes it possible to control the additional loads imposed on the existing building and thereby avoid major structural reinforcement works, particularly to the foundations. This choice therefore directly supports the overall philosophy of the project: targeted intervention in the existing building rather than reconstruction.
Beyond this structural advantage, the use of timber fully supports the project’s environmental ambitions, through the use of a renewable, bio-based material, a reduction in the embodied carbon associated with construction, and the potential for prefabrication, which also helps to reduce construction time and on-site disruption.
The roof accommodates a communal rooftop terrace of approximately 107 m2, a pergola, associated facilities, technical areas, green roofs and 38 photovoltaic panels.
The intended aesthetic is restrained, mineral and contemporary, with a regular composition that seeks integration with, rather than contrast against, the surrounding urban fabric.
The front façade is organised into three distinct registers: a highly transparent base in natural stone and glass across the first two levels; a more mineral main body from levels +2 to +6, articulated by the bay window and a regular grid of openings; and finally a lighter, setback top floor, extensively glazed and connected to a terrace.
The light-coloured material palette contributes to the brightness of the project and its integration into the streetscape. At the rear, the architecture is similarly restrained, combining light-coloured facing materials with dark metal window frames. The landscaping of the patio and the various green roofs completes this architectural expression, bringing a landscaped dimension to the heart of the site.
The project favours materials that are durable, high-quality and designed to age well. The front façade primarily combines light-coloured natural stone, glass and powder-coated aluminium, with darker metal window frames emphasising the grid of openings. The rear façade notably uses light-coloured brick slips combined with dark metal window frames.
The project also aims to operate without fossil fuels, notably through a highly insulated building envelope, the replacement of gas boilers with air-to-water heat pumps, and photovoltaic energy production. Although the project is classified from a regulatory perspective as a major renovation, the targeted energy performance is comparable to that of a new-build unit.
Two particularly ambitious certifications are being targeted: BREEAM Outstanding for overall environmental performance and WELL Platinum for occupant quality, health and well-being.
Het project betreft de grondige renovatie van een kantoorgebouw gelegen aan de Nijverheidsstraat 10, 1000 Brussel, in de Europese Wijk, zonder bestemmingswijziging.
Het bestaande gebouw dateert uit de jaren 1970 en heeft een bouwprofiel van G+6 met een bijkomende terugliggende verdieping, evenals twee ondergrondse parkeerniveaus. Het is een van de laatste gebouwen van het bouwblok dat nog geen grondige renovatie of recente heropbouw heeft ondergaan.
Het fundamentele uitgangspunt is transformeren in plaats van slopen: het project behoudt maximaal de bestaande structuur en streeft ernaar zware ingrepen te beperken, vanuit een streven naar een lagere milieu-impact en hergebruik.
Architecturaal beoogt de ingreep het gebouw een meer hedendaagse, rationele en duurzame uitstraling te geven en het tegelijkertijd beter te integreren in de minerale context van de wijk. De nieuwe gevel is gebaseerd op een regelmatig orthogonaal raster, met een duidelijk onderscheid tussen een transparante sokkel, de standaardverdiepingen en de terugliggende bovenste verdieping.
De gelijkvloerse en eerste verdieping zijn grotendeels beglaasd en georganiseerd als een dubbelhoge ruimte, waardoor de sokkel visueel lichter wordt, het gebouw zich naar de straat opent en een doorzicht ontstaat tot aan de patio in het binnengebied van het bouwblok.
De bestaande erker wordt geherinterpreteerd in een soberdere geometrie; de beglaasde hoeken dragen bij tot een lichtere perceptie ervan.
Een andere belangrijke ambitie bestaat erin vegetatie, licht en buitenruimten opnieuw te introduceren op een perceel dat vandaag volledig verhard is. De bestaande patio wordt vergroot en ruim vergroend om een volwaardige landschappelijke ruimte in het hart van het perceel te creëren en de aanwezigheid van volle grond en vegetatie binnen het bouwblok te versterken. Dankzij de transparantie van de sokkel wordt deze groene ruimte zichtbaar vanaf de straat en draagt ze volwaardig bij tot de openheid van het gebouw naar zijn omgeving. Het project wordt aangevuld met groendaken, een terras op de bovenste verdieping en een gemeenschappelijk dakterras.
Wat het programma betreft, blijft de hoofdbestemming als kantoor behouden, aangezien de configuratie van het gebouw weinig geschikt wordt geacht voor een kwalitatieve reconversie naar woningen. Het project brengt de kantooroppervlakte op ongeveer 3.558 m2, tegenover 3.314 m2 in de bestaande toestand. Het programma wordt evenwel verrijkt om het gebruikscomfort en de kwaliteit voor de gebruikers te verbeteren.
Op de gelijkvloerse verdieping wordt onder meer een ‘coffee corner’ ingericht, opgevat als een ondersteunende functie bij de kantoren die tevens bijdraagt tot de levendigheid van de sokkel.
De ondergrondse verdiepingen worden gereorganiseerd ten voordele van de zachte mobiliteit, met een verbeterde toegang en fietsenstalling en een vermindering van de autoparking tot 18 plaatsen.
De bovenste verdieping wordt afgebroken en heropgebouwd om een kwalitatievere, open en grotendeels beglaasde kantoorvloer te realiseren, met een terras van 34 m2. De heropbouw gebeurt met een houten structuur en CLT-vloerplaten, een lichte constructieoplossing die bijzonder geschikt is voor het behoud van de bestaande structuur. De lichtheid van dit bouwsysteem maakt het mogelijk de bijkomende belastingen op het gebouw te beheersen en zo zware structurele versterkingen, met name ter hoogte van de funderingen, te vermijden. Deze keuze draagt dan ook rechtstreeks bij tot de algemene logica van het project: gericht ingrijpen in het bestaande gebouw in plaats van het opnieuw op te bouwen.
Naast dit structurele voordeel past het gebruik van hout volledig binnen de milieuambities van het project, dankzij het gebruik van een hernieuwbaar en biogebaseerd materiaal, de vermindering van de koolstofvoetafdruk van de bouw en de mogelijkheden voor prefabricatie, waardoor ook de duur en de hinder van de bouwwerken kunnen worden beperkt.
Op het dak bevinden zich een gemeenschappelijk dakterras van ongeveer 107 m2, een pergola, bijbehorende voorzieningen, technische zones, groendaken en 38 fotovoltaïsche panelen.
De beoogde esthetiek is sober, mineraal en hedendaags, met een regelmatige compositie die eerder aansluiting zoekt bij het omliggende stedelijke weefsel dan ermee te contrasteren.
De voorgevel is opgebouwd uit drie registers: een zeer transparante sokkel in natuursteen en glas over de eerste twee niveaus; een meer mineraal hoofdvolume van +2 tot +6, geritmeerd door de erker en een regelmatig raster van raamopeningen; en ten slotte een lichtere, terugliggende bovenste verdieping, grotendeels beglaasd en verbonden met een terras.
Het lichte materialenpalet draagt bij tot de helderheid van het project en de integratie ervan in het straatbeeld. Aan de achterzijde blijft de architectuur eveneens sober, met lichte gevelbekleding en donkere metalen raamprofielen. De vergroening van de patio en de verschillende daken vervolledigt deze architecturale expressie en voegt een landschappelijke dimensie toe aan het hart van het perceel.
Het project geeft de voorkeur aan materialen die duurzaam en kwalitatief zijn en mooi verouderen. De voorgevel combineert voornamelijk lichtgekleurde natuursteen, glas en gepoedercoat aluminium, met donkerdere metalen raamprofielen die het raster van de openingen benadrukken. De achtergevel maakt onder meer gebruik van lichte gevelsteenstrips en donkere metalen raamprofielen.
Het project heeft tevens de ambitie om zonder fossiele energie te functioneren, onder meer dankzij een sterk geïsoleerde gebouwschil, de vervanging van de gasketels door lucht-waterwarmtepompen en fotovoltaïsche energieproductie. Hoewel het project reglementair als een grondige renovatie wordt beschouwd, wordt gestreefd naar een energieprestatieniveau dat vergelijkbaar is met dat van een nieuwbouweenheid.
Twee bijzonder ambitieuze certificeringen worden nagestreefd: BREEAM Outstanding voor de globale milieuprestaties en WELL Platinum voor de kwaliteit, gezondheid en het welzijn van de gebruikers.


