
Le projet s’inscrit dans le cadre verdoyant du lotissement « Les Jardins de Boondael », situé Chaussée de Boitsfort à Ixelles.
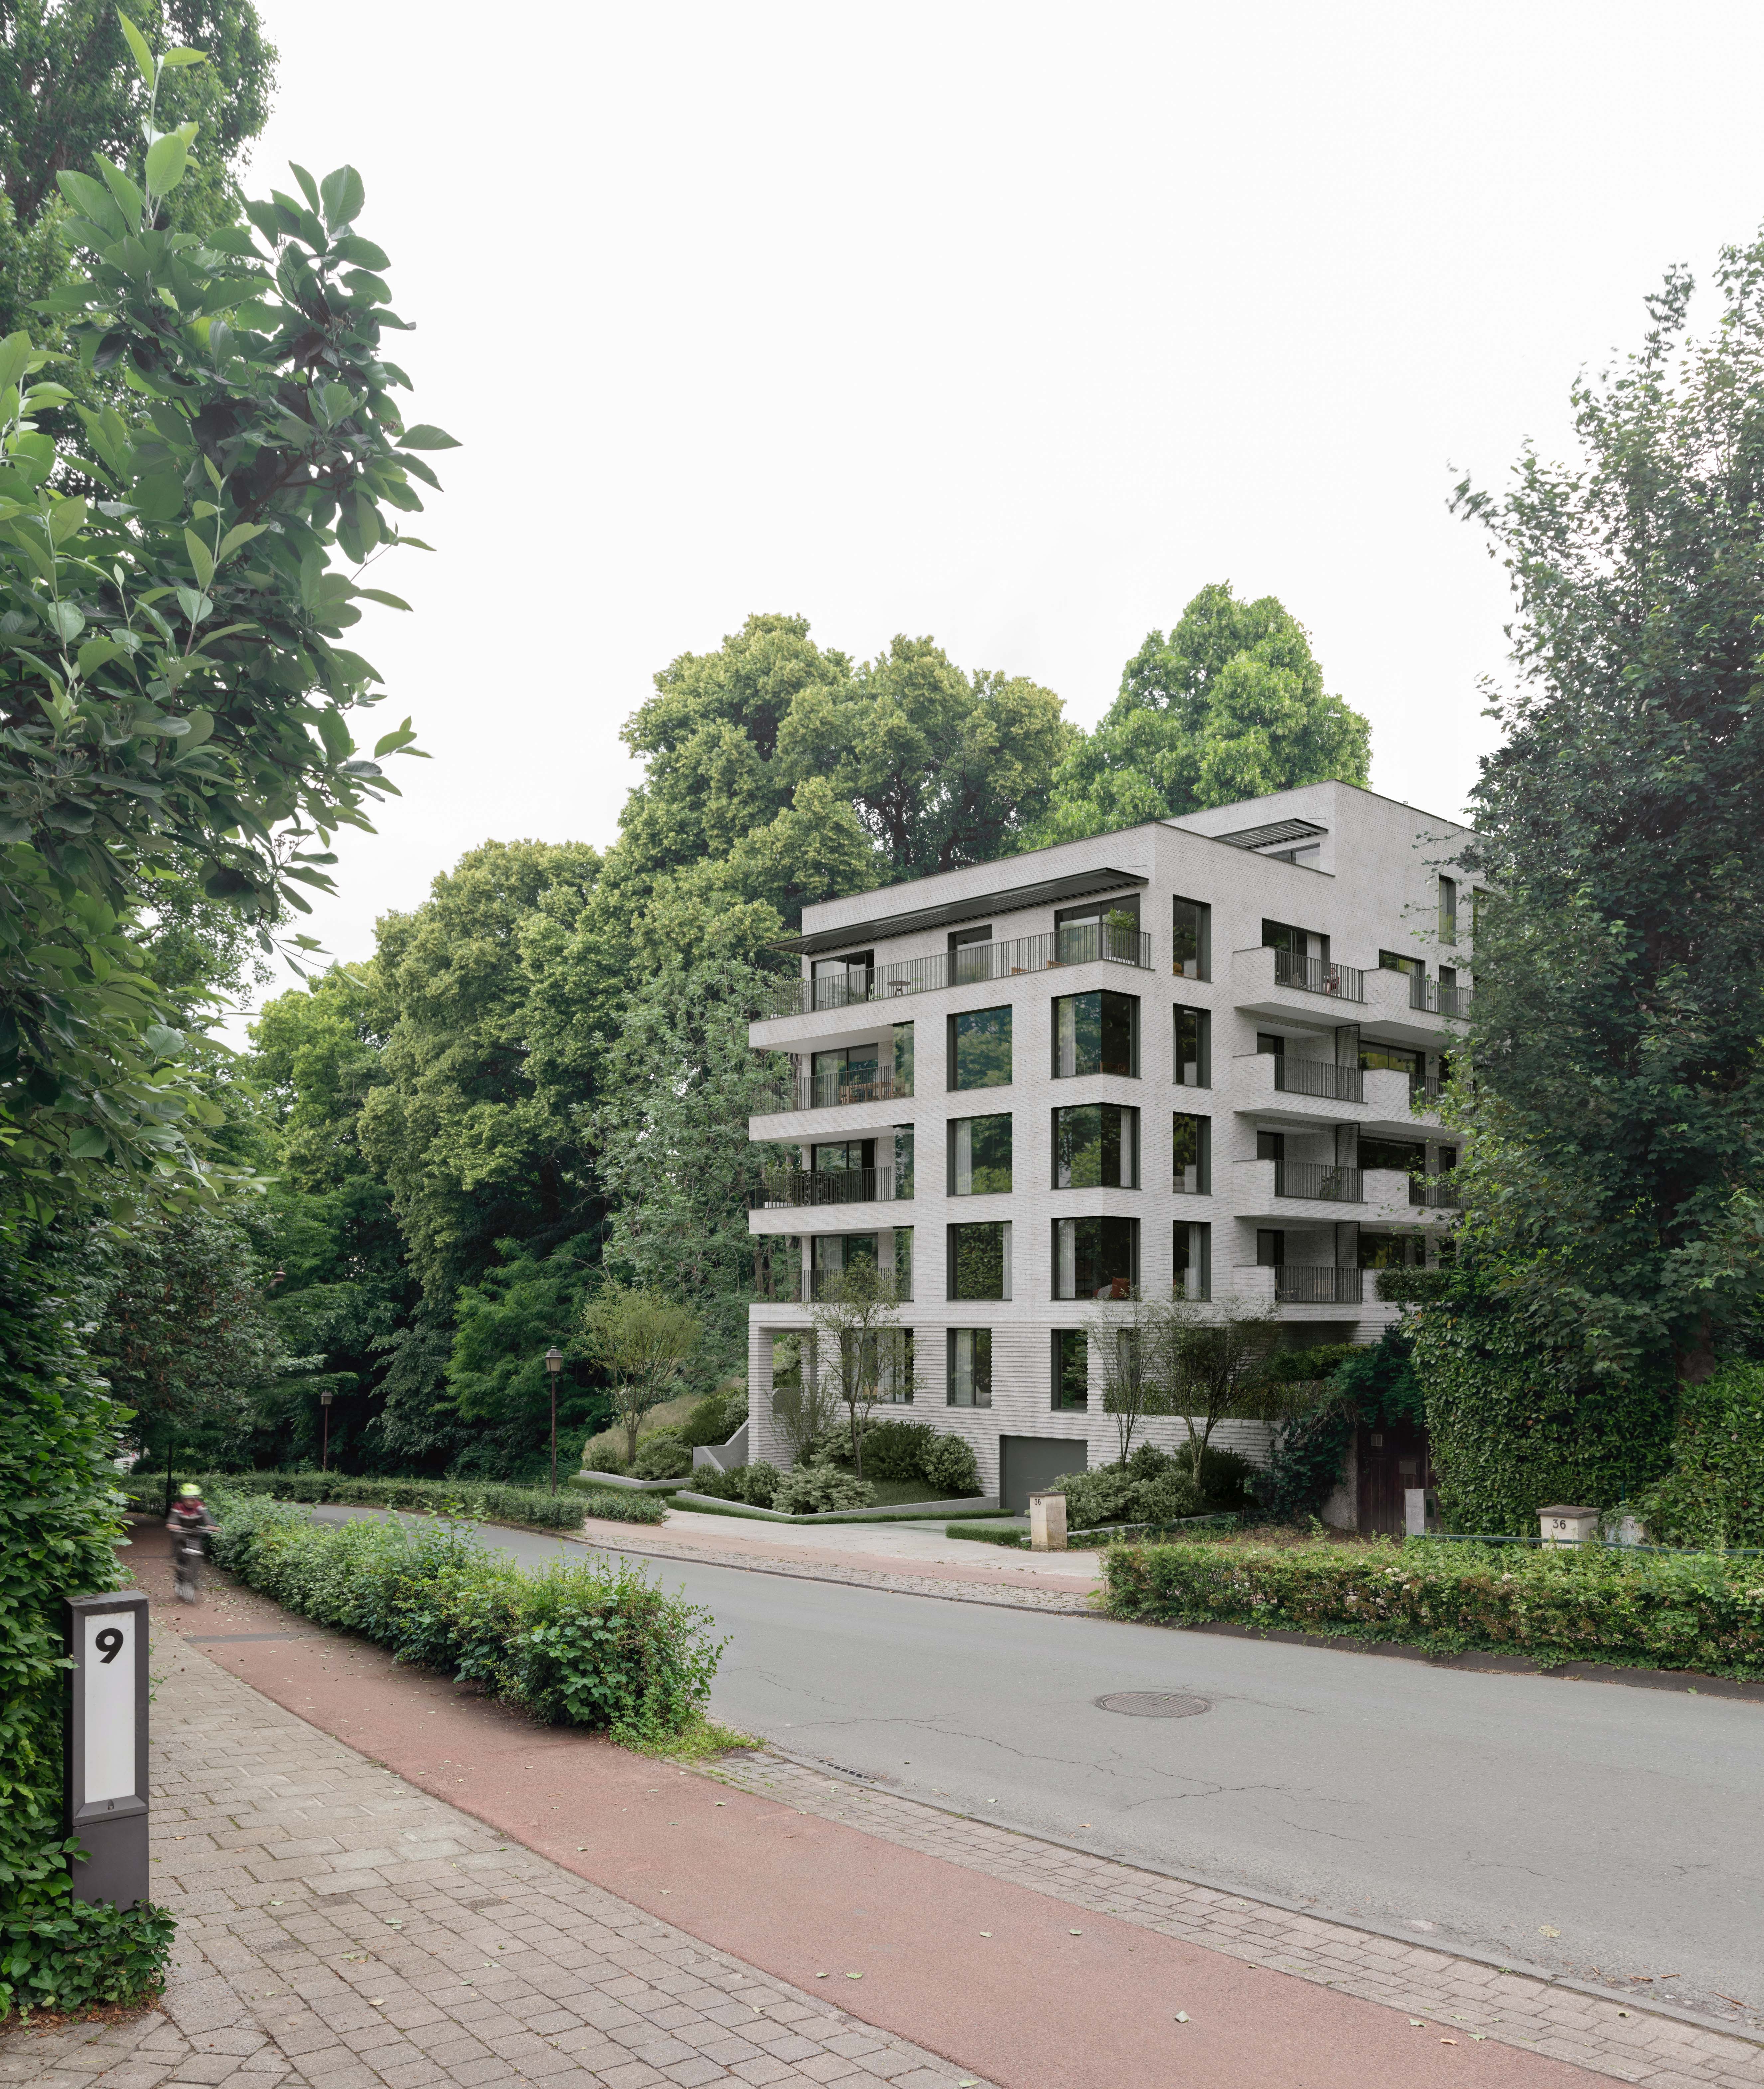
Il prévoit la démolition de deux maisons unifamiliales existantes et la construction d’un nouvel immeuble résidentiel comprenant 9 appartements de haut standing.
L’architecture propose une écriture contemporaine, sobre et intemporelle, privilégiant la qualité des proportions, la lumière naturelle et les relations entre les logements et leur environnement.
La façade en brique claire est animée par de larges baies vitrées; des terrasses généreuses parées de garde-corps en acier thermolaqué apportent légèreté et finesse à l’ensemble.
Une attention particulière est portée à l’intégration du bâtiment dans son environnement paysager.
Un projet paysager accompagne ainsi l’architecture afin de maintenir une continuité verte dans la zone de recul et au-delà, tout en renforçant la biodiversité du site.
Les aménagements extérieurs favorisent également l’infiltration des eaux de pluie sur la parcelle.
Le projet veille par ailleurs à préserver l’arbre classé présent sur le site.
L’abattage des arbres existants rendu nécessaire par le projet sera compensé par la plantation de nombreuses essences végétales ainsi que de nouveaux arbres à haute tige, permettant de renforcer à terme le caractère arboré et paysager de la parcelle.
La mobilité fait également l’objet d’une attention particulière. Le projet prévoit un parking couvert de 10 emplacements, ainsi qu’un local dédié pouvant accueillir 24 vélos, dont 3 vélos cargos, afin d’encourager les modes de déplacement alternatifs à la voiture.
À travers son architecture, son paysage et ses dispositifs de mobilité, le projet cherche ainsi à établir un équilibre entre densification résidentielle, qualité des logements et préservation du caractère vert et résidentiel du quartier.
The project is set within the green surroundings of the “Les Jardins de Boondael” residential development, located on Chaussée de Boitsfort in Ixelles.
It involves the demolition of two existing single-family homes and the construction of a new residential building comprising 9 high-end apartments.
The architecture adopts a contemporary, restrained and timeless language, with particular emphasis on the quality of proportions, natural light and the relationship between the dwellings and their surroundings.
The light brick façade is animated by large glazed openings, while generous terraces fitted with powder-coated steel balustrades bring a sense of lightness and refinement to the overall design.
Particular attention is paid to integrating the building into its landscaped surroundings. A landscape design accompanies the architecture in order to maintain green continuity within the setback area and beyond, while also enhancing the biodiversity of the site.
The external landscaping is also designed to promote the infiltration of rainwater on the plot.
The project also places particular emphasis on preserving the protected tree located on the site.
The removal of existing trees made necessary by the project will be offset through the planting of a wide range of plant species and new standard trees, which will, over time, strengthen the wooded and landscaped character of the plot.
Mobility is also given particular attention. The project provides a covered car park with 10 parking spaces, as well as a dedicated bicycle storage area accommodating 24 bicycles, including 3 cargo bikes, in order to encourage alternative modes of transport to the car.
Through its architecture, landscape design and mobility provisions, the project seeks to establish a balance between residential densification, the quality of the homes and the preservation of the green and residential character of the neighbourhood.
Het project maakt deel uit van de groene omgeving van de verkaveling “Les Jardins de Boondael”, gelegen aan de Boondaalse Steenweg in Elsene.
Het voorziet in de afbraak van twee bestaande eengezinswoningen en de bouw van een nieuw residentieel gebouw met 9 hoogwaardige appartementen.
De architectuur kiest voor een eigentijdse, sobere en tijdloze vormentaal, met bijzondere aandacht voor de kwaliteit van de verhoudingen, natuurlijk licht en de relatie tussen de woningen en hun omgeving.
De gevel in lichte baksteen wordt verlevendigd door grote glaspartijen. Royale terrassen, voorzien van balustrades in gepoedercoat staal, geven het geheel een lichte en verfijnde uitstraling.
Bijzondere aandacht gaat uit naar de integratie van het gebouw in zijn landschappelijke omgeving. Een landschapsontwerp begeleidt de architectuur en zorgt voor het behoud van een groene continuïteit in de voortuinstrook en daarbuiten, terwijl tegelijkertijd de biodiversiteit van de site wordt versterkt.
Ook de buitenaanleg is erop gericht de infiltratie van regenwater op het perceel te bevorderen.
Daarnaast besteedt het project bijzondere aandacht aan het behoud van de beschermde boom die op het terrein aanwezig is.
Het rooien van de bestaande bomen dat noodzakelijk is voor de uitvoering van het project, wordt gecompenseerd door de aanplant van talrijke plantensoorten en nieuwe hoogstambomen. Op termijn zal dit het groene en landschappelijke karakter van het perceel verder versterken.
Ook aan mobiliteit wordt bijzondere aandacht besteed. Het project voorziet in een overdekte parking met 10 parkeerplaatsen, evenals een aparte fietsenstalling voor 24 fietsen, waaronder 3 cargofietsen, om alternatieve vervoerswijzen voor de auto aan te moedigen.
Via zijn architectuur, landschapsontwerp en mobiliteitsvoorzieningen streeft het project naar een evenwicht tussen residentiële verdichting, woonkwaliteit en het behoud van het groene en residentiële karakter van de wijk.


